
2592 INGLES AVENUENORTH PORT, FL 34288
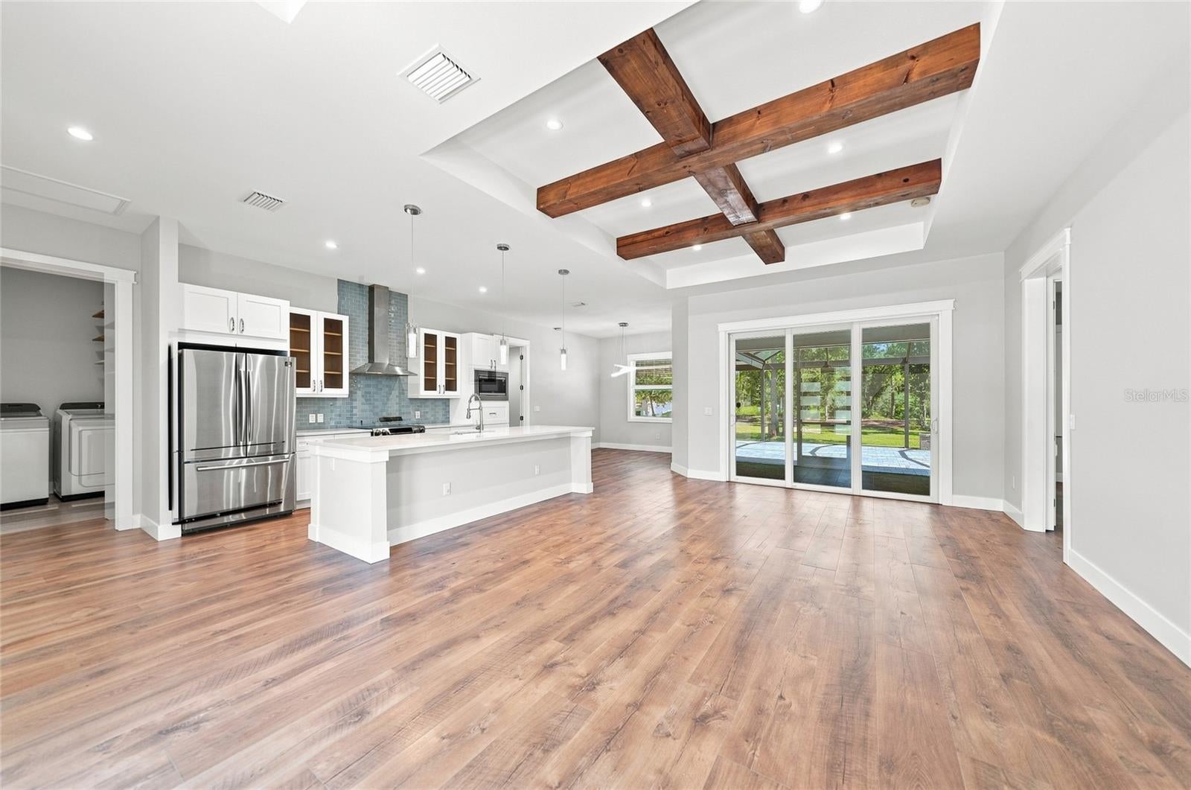
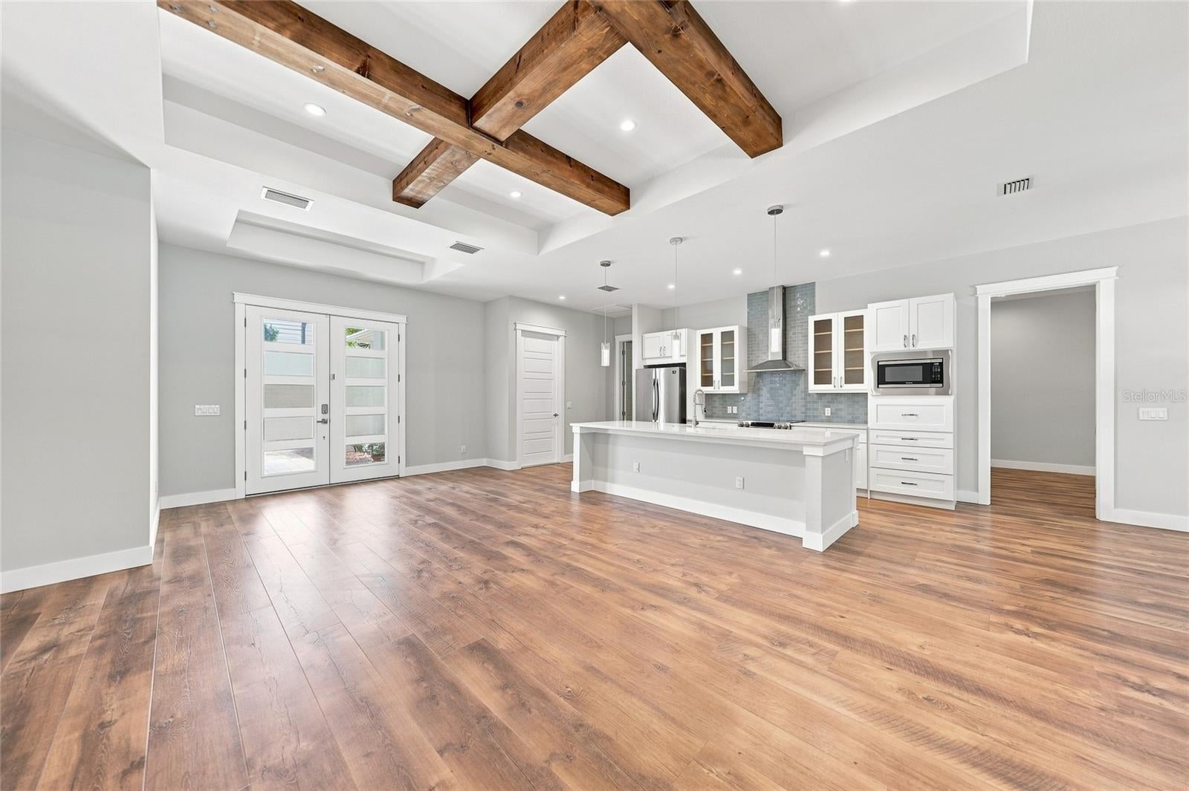
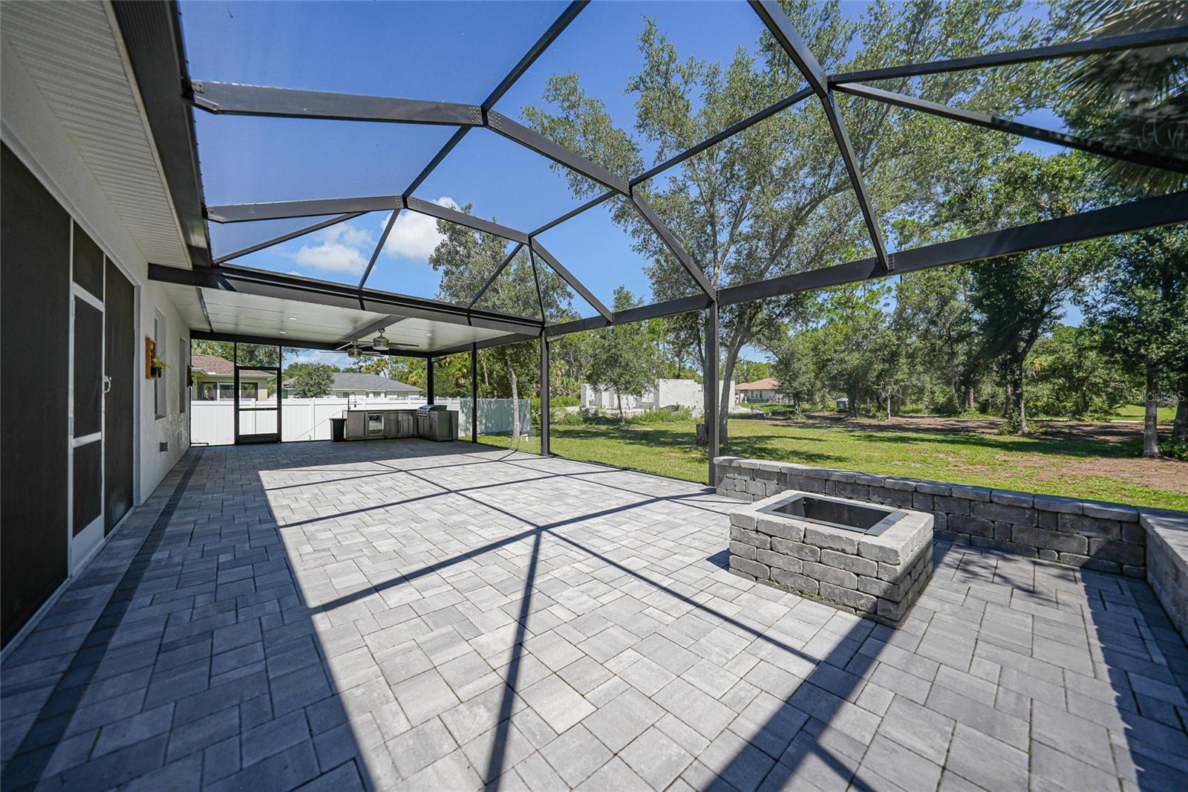
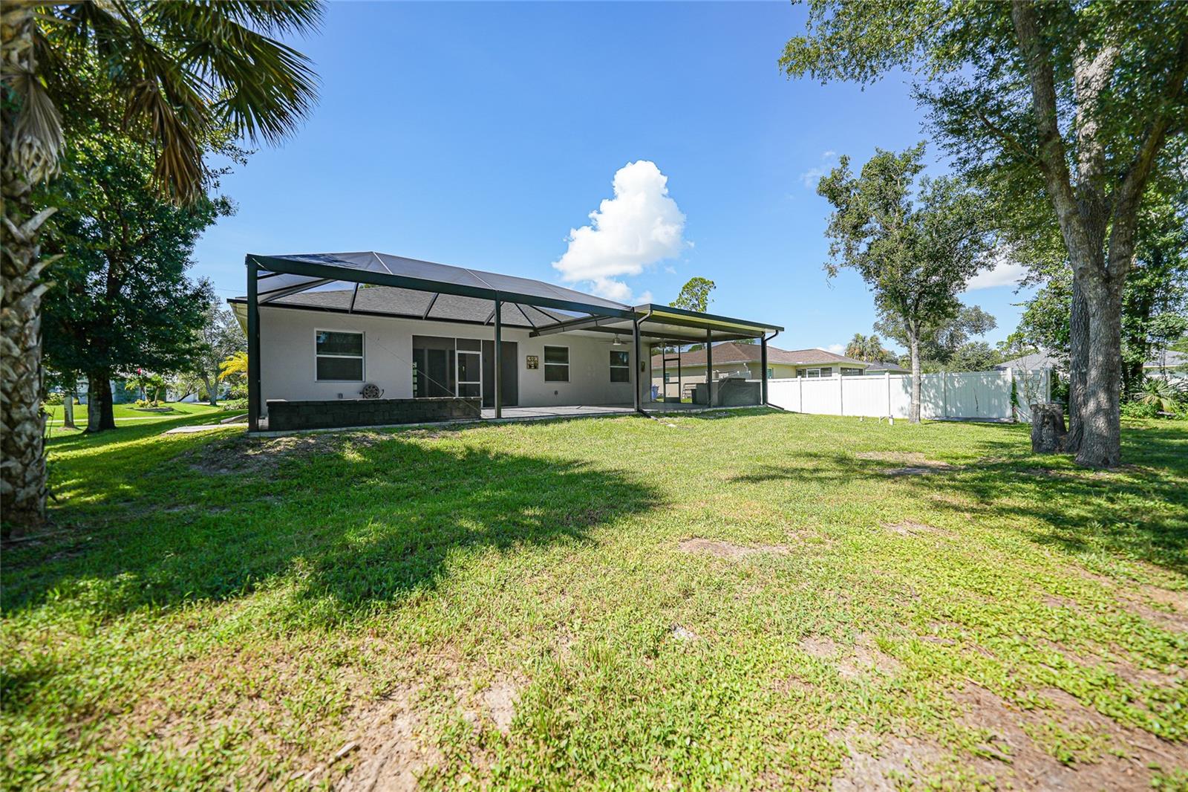
Search…. OVER!!! Welcome Home to Your Personal Peace in Paradise!!! Perfectly Poised on a naturally landscaped 21,084 Sq. Ft. / .48 ACRE DOUBLE LOT +!!! JUST BUILT in 2019, this Stunning, Spacious, and Spectacular Beauty brings Modern Elegance and Luxury, Home! Completely MOVE-IN READY and Designed for Entertaining with zero carpet, Towering 10’ Ceilings, Heightened 8’ Doorways, and Exceptional Detail and Remarkable Craftsmanship Throughout!!! Offering a Sprawling 2,276 Total Sq. Ft. / 1,590 Sq. Ft. Under Air, a Superb SPLIT-BEDROOM OPEN FLOOR PLAN, all IMPACT DOORS AND WINDOWS, and an ENORMOUS 50’ x 20’ COVERED / SCREENED-IN LANAI ADDITION with Paver Decking, Recessed Lighting, Ceiling Fans, Built-In Firepit, Built-In Seating, and Outdoor Kitchen!!! A Modern Double Door Entry Welcome You Home. Upon entry you are greeted into this flowing open floor plan by the Breathtaking Open Living Room featuring a TOWERING 11’ Ornate COFFERED TRAY CEILING, RECESSED LIGHTING, and DIRECT ACCESS to the HUGE Screen-In Lanai / Patio Area via 3 PANEL SLIDING GLASS DOORS!!!!! The Brilliant Open Kitchen Features GORGEOUS QUARTZ COUNTERTOPS, Soft-Close Cabinetry, Stainless Steel Appliances, Recessed & Pendant Lighting, and Island with Built-In Cabinetry / Storage, “Farm Style Sink” and Breakfast Bar!!!!! Your MAGINIFICENT OWNER’S SUITE offers Wood-look Laminate Flooring, 10’ CEILINGS, 8’ Doorways, Recessed Lighting, WALK-IN CLOSET, Backyard Views, and an Elegant En-Suite Bathroom with Dual Sink Vanity, Recessed & Pendant Lighting, and a Gorgeous Custom Tiled Shower with Rain Shower Head!!! Both Guest Bedrooms are Oversized at 12’ x 12’ and provide wood-look laminate flooring, ceiling fans, and custom closets, while the beautiful guest bathroom offers a lovely, oversized vanity, stunning custom tile flooring, and custom tile tub / shower!!! The laundry room is Conveniently Located adjacent to the Kitchen and the Washer and Dryer Convey with the Home! This Exceptional Home also offers an OVERSIZED 21’ x 21’ 2 Car Garage with Epoxy Floor, Pulldown Hatch, Electric Garage Door Opener, Hurricane Grade Garage Door, and Side-door Entry / Access! Located within the Highly Rated Sarasota County School District in the Heart of the Dynamic and ever Growing Community of North Port, Florida. NO HOA! NO FLOOD INSURANCE REQUIRED! Convenient to nearby I-75 and Rt. 41 (Tamiami Trail,) and to Shopping, Restaurants, Multiple Nature Preserves and Parks, Suncoast Technical College – North Port, Sports Fields, Multiple Community Centers, and Parks, the North Port Aquatic Center, Numerous MLB Spring Training Complexes, World Class Fishing, Boating, Golfing, and the World Renowned Gulf Beaches of Southwest Florida! CALL TODAY to schedule a showing! Your Peace in Paradise Awaits!!!
| 22 hours ago | Listing updated with changes from the MLS® | |
| yesterday | Listing first seen on site |

Listing information is provided by Participants of the Stellar MLS. IDX information is provided exclusively for personal, non-commercial use, and may not be used for any purpose other than to identify prospective properties consumers may be interested in purchasing. Information is deemed reliable but not guaranteed. Properties displayed may be listed or sold by various participants in the MLS Copyright 2026, Stellar MLS.
Last checked: 2026-08-16 04:49 AM EDT
Did you know? You can invite friends and family to your search. They can join your search, rate and discuss listings with you.